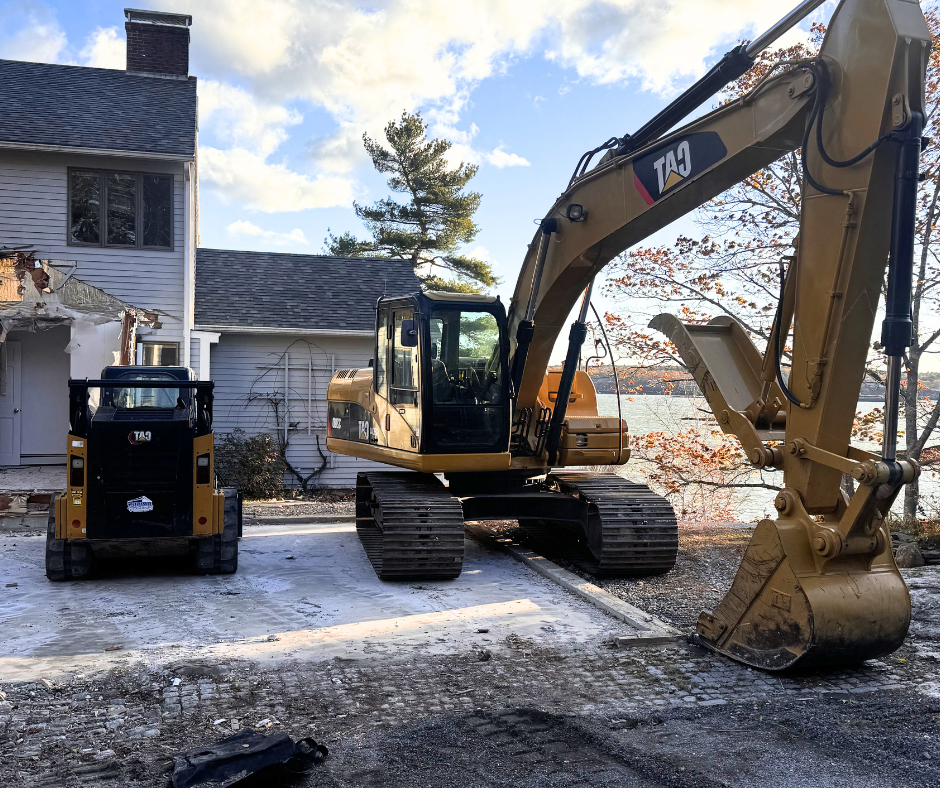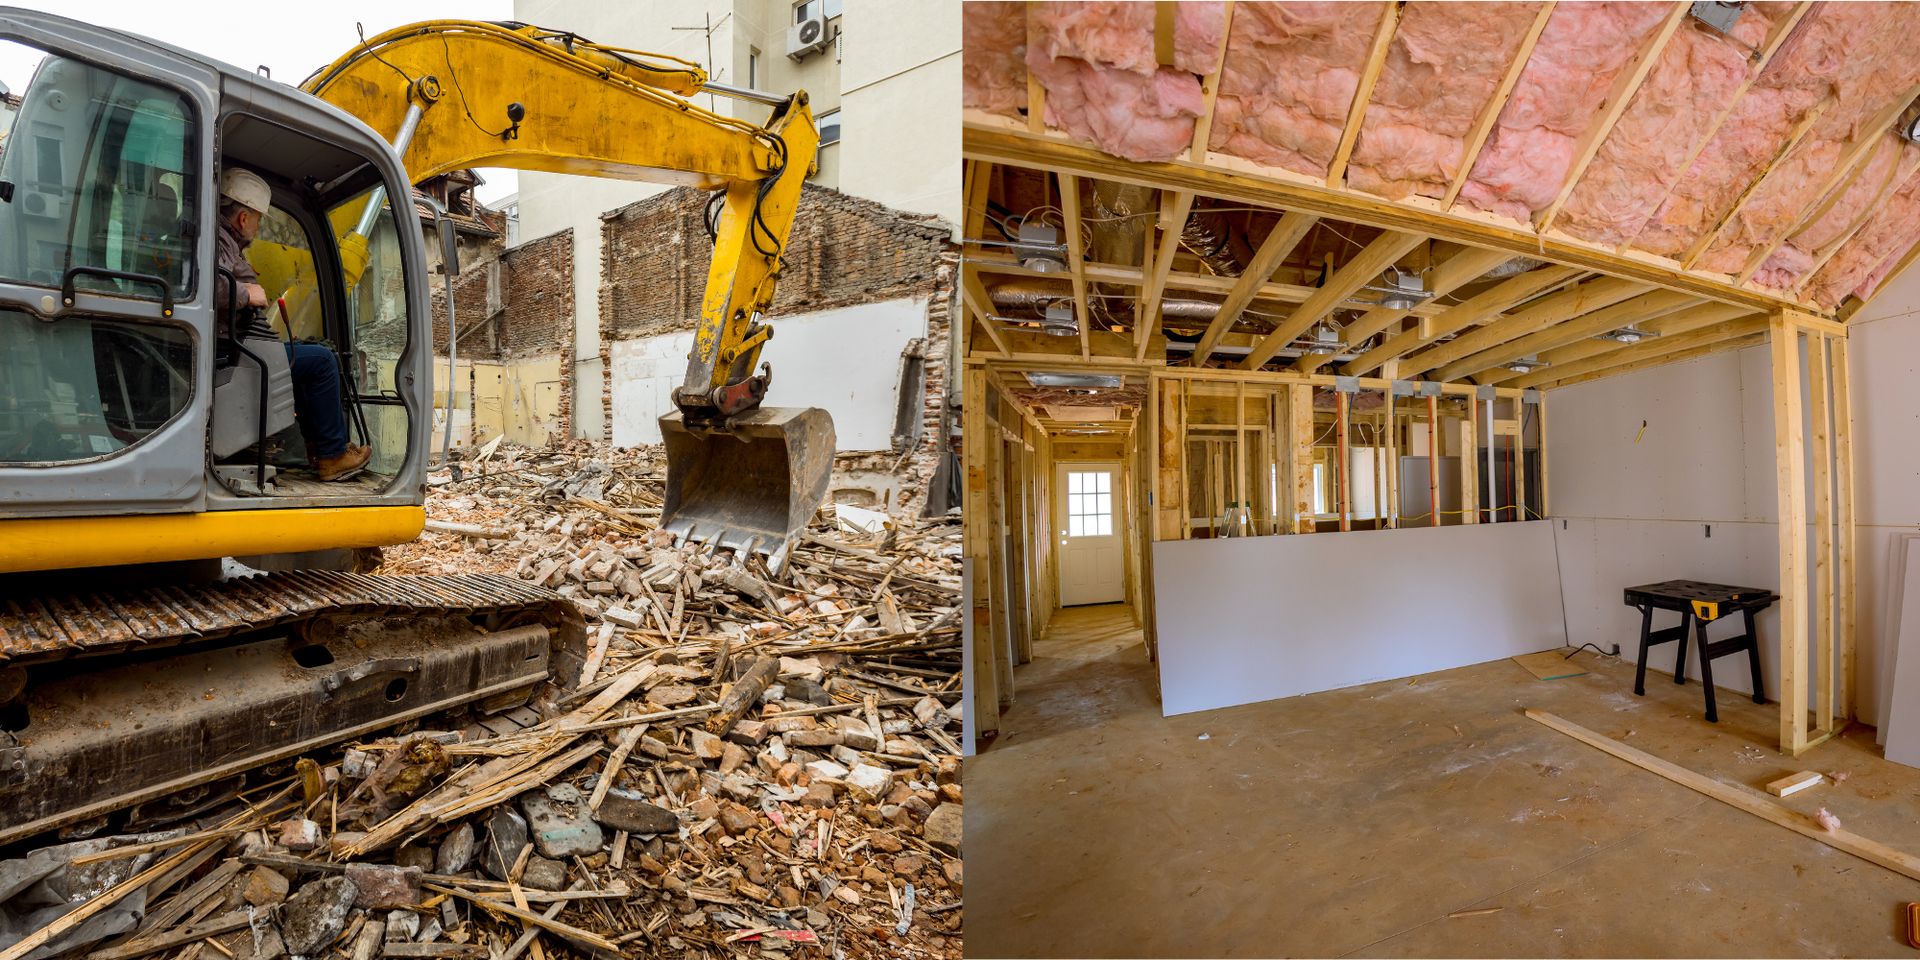
From Demolition to Design: What to Expect During Your Kitchen or Bathroom Remodel
A Step-by-Step Look at How Briggs Contracting Turns Old Spaces Into New Ones
The body content of your post goes here. To edit this text, click on it and delete this default text and start typing your own or paste your own from a different source. Every kitchen or bathroom remodel begins the same way: something has to come out before something new can go in. That first demolition phase sets the tone for the entire project — done carefully, it uncovers what's really behind the walls and keeps the rest of the home protected; done carelessly, it can turn a planned two-week project into a months-long headache.
Briggs Contracting handles both sides of a remodel — the demolition and the reconstruction — for homeowners across Portland, Maine, and the surrounding area. Here's what actually happens between the day the sledgehammers come out and the day you're standing in a finished room.
Why Every Remodel Starts With Demolition
It's tempting to think of demolition as the fast, simple part of a remodel — a day or two of noise before the "real" work begins. In practice, demolition is where much of a remodel's risk lives. Removing cabinets, tile, flooring, and fixtures the wrong way can damage subfloors, plumbing lines, and electrical runs that were never meant to be disturbed. Done properly, demolition also gives the contractor a first real look at the structure behind the finishes — which is often the moment a remodel budget either holds steady or needs to adjust.
Interior Demolition: What Actually Gets Removed
Kitchens
A typical kitchen demolition includes removing cabinetry, countertops, backsplash tile, flooring, and any appliances being replaced. Depending on the scope, it may also involve removing a wall to open up a floor plan, which requires confirming what's load-bearing before anything comes down.
Bathrooms
Bathroom demolition usually means removing tile, the tub or shower enclosure, vanity, toilet, and flooring, along with any water-damaged subfloor or drywall discovered underneath. Because bathrooms involve plumbing in nearly every wall and floor cavity, this is one of the most common places surprises turn up.
The Step-by-Step Remodel Timeline
Demo Day
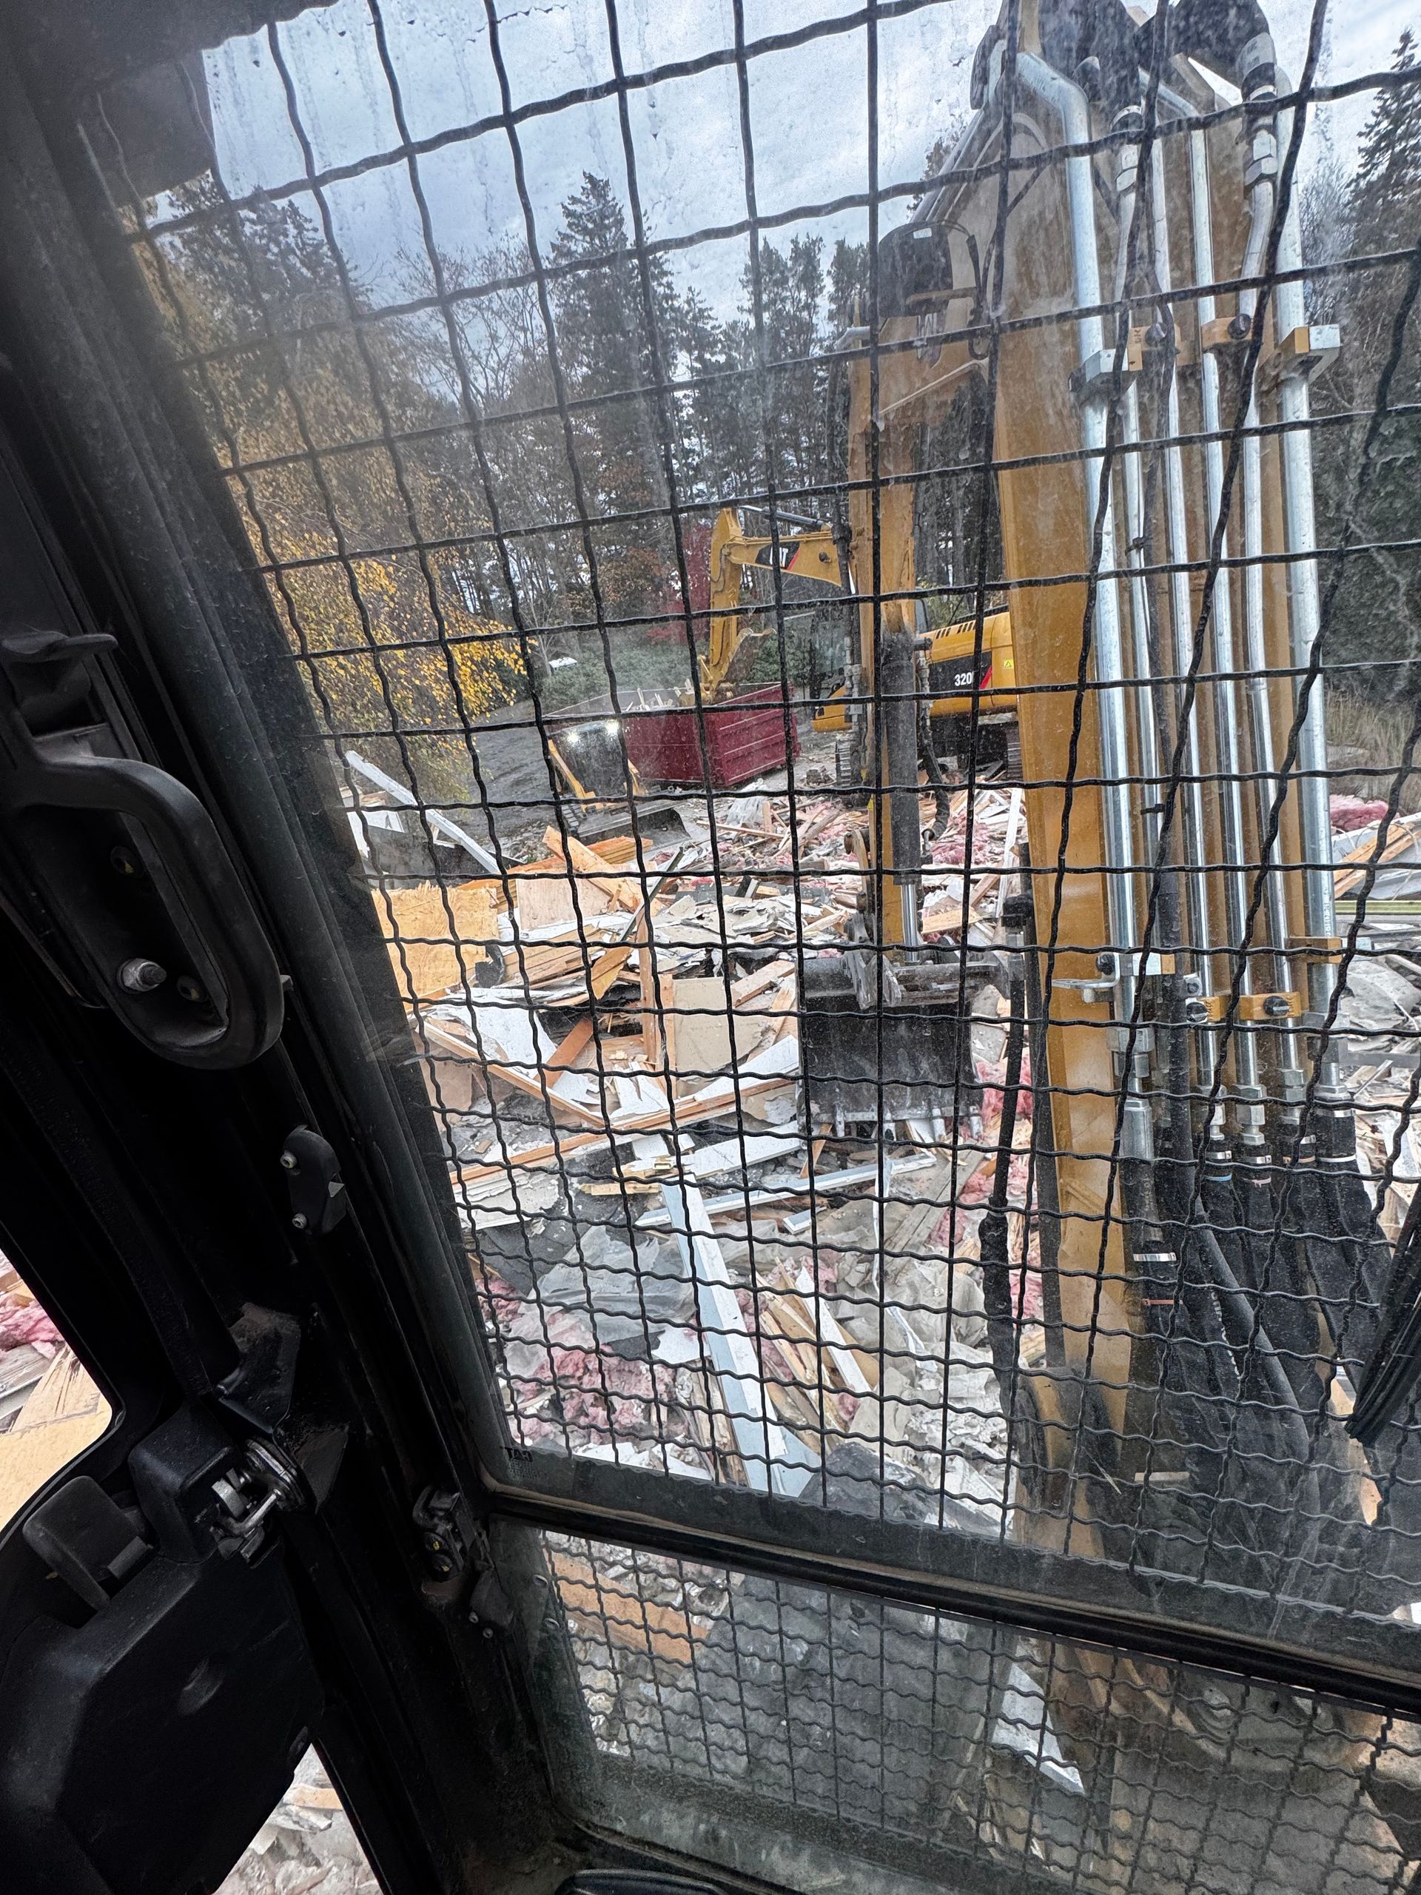
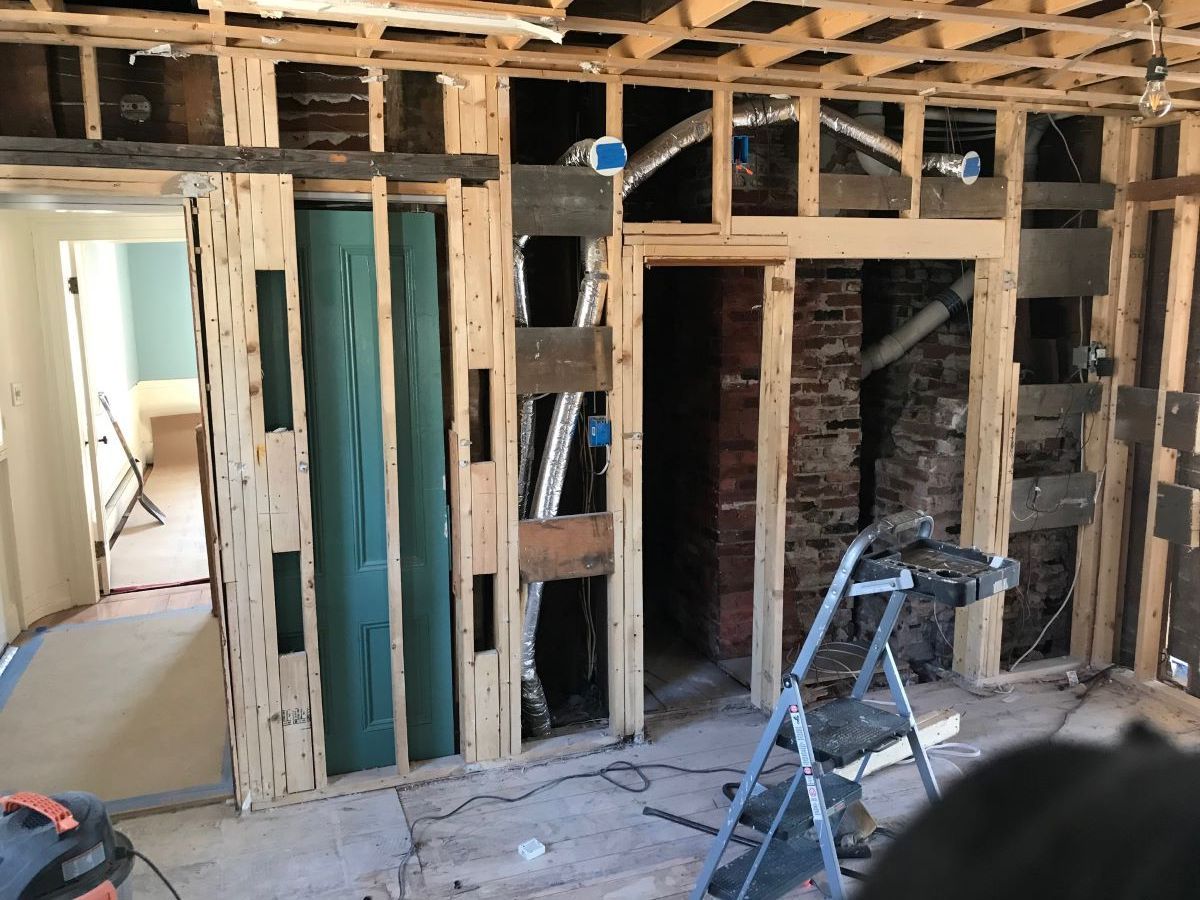
Protective coverings go down to contain dust and debris, utilities are shut off or capped as needed, and the space is stripped down to the studs and subfloor. Debris is hauled off-site as part of the same project, rather than left for the homeowner to manage separately.
Rough-In & Inspections
Once the space is opened up, any plumbing, electrical, or structural changes get roughed in and typically need to pass a municipal inspection before walls close back up. This is the stage where a remodel's real scope becomes clear—if something unexpected is found during demo, this is when it gets addressed.
Reconstruction & Finishing
With rough-in complete and inspected, the space is rebuilt: drywall, flooring, cabinetry, countertops, tile, and fixtures go in, followed by paint and final trim work. This is the phase most homeowners picture when they think "remodel" — but it only goes smoothly if the first two stages were handled correctly.
Common Surprises Found Behind Walls and Floors
Older Maine homes in particular tend to reveal a few recurring issues once demolition opens things up:
- Water damage around tubs, showers, and under sinks, often from slow leaks that went unnoticed for years
- Outdated wiring or plumbing that doesn't meet current code and needs updating before a remodel can close back up
- Mold or mildew in areas with chronic moisture exposure, particularly in older bathrooms
- Structural issues, such as soft subfloor or compromised framing, especially in homes with a history of water intrusion
Finding these issues during demolition — rather than after new finishes are installed — is exactly why professional demolition matters. It's far cheaper to address a problem when the walls are already open.
Working With One Contractor From Demo to Finish
A common headache in remodeling projects is the handoff between a demolition crew and a separate renovation contractor — miscommunication about scope, timeline gaps between the two jobs, and disputes over who's responsible when something is found mid-project. Briggs Contracting handles demolition and reconstruction under one roof, so the same team that opens up the space is accountable for what goes back in, with no gap between "demo is done" and "rebuild starts."
FAQ
How long does kitchen or bathroom demo take?
A standard kitchen or bathroom demolition typically takes one to three days, depending on the size of the space and whether any walls are being removed.
Can I stay in my home during a remodel?
In most cases, yes, especially for a single-room remodel. Dust containment and daily cleanup help minimize disruption to the rest of the home, though a kitchen remodel will affect your ability to cook during the project.
What if you find water damage or mold during demolition?
Any water damage, mold, or structural issue found during demo is documented and discussed with the homeowner before reconstruction begins, so repairs can be scoped and priced before moving forward.
Do you handle the full remodel or just the demolition?
Briggs Contracting handles both—demolition and full reconstruction, including framing, drywall, flooring, and finish work—so the project stays with one team from start to finish.
How messy is interior demolition and how do you protect the rest of the house?
Interior demolition generates significant dust and debris. We seal off work areas with protective coverings and dust containment, and haul debris away as part of the project rather than leaving it on site.
Ready to start your kitchen or bathroom remodel? Call Briggs Contracting at (207) 939-7807 or email office@briggscontractingmaine.com for a project consultation.