Interior Demolition 101: What Happens Before Your Renovation Begins
From Walls to Chimneys, What Briggs Contracting Removes to Get Your Project Started
Before cabinets, flooring, or drywall go in, something almost always has to come out. Interior demolition is the phase of a renovation homeowners tend to think about least—until it either sets the project up for success or creates problems that follow the job all the way to the finish line.
Briggs Contracting handles interior demolition for homeowners across Portland, Westbrook, and Southern Maine — from single-room strip-outs to full-house gut renovations — as either a standalone service or the first phase of a larger remodel.
What Interior Demolition Actually Involves
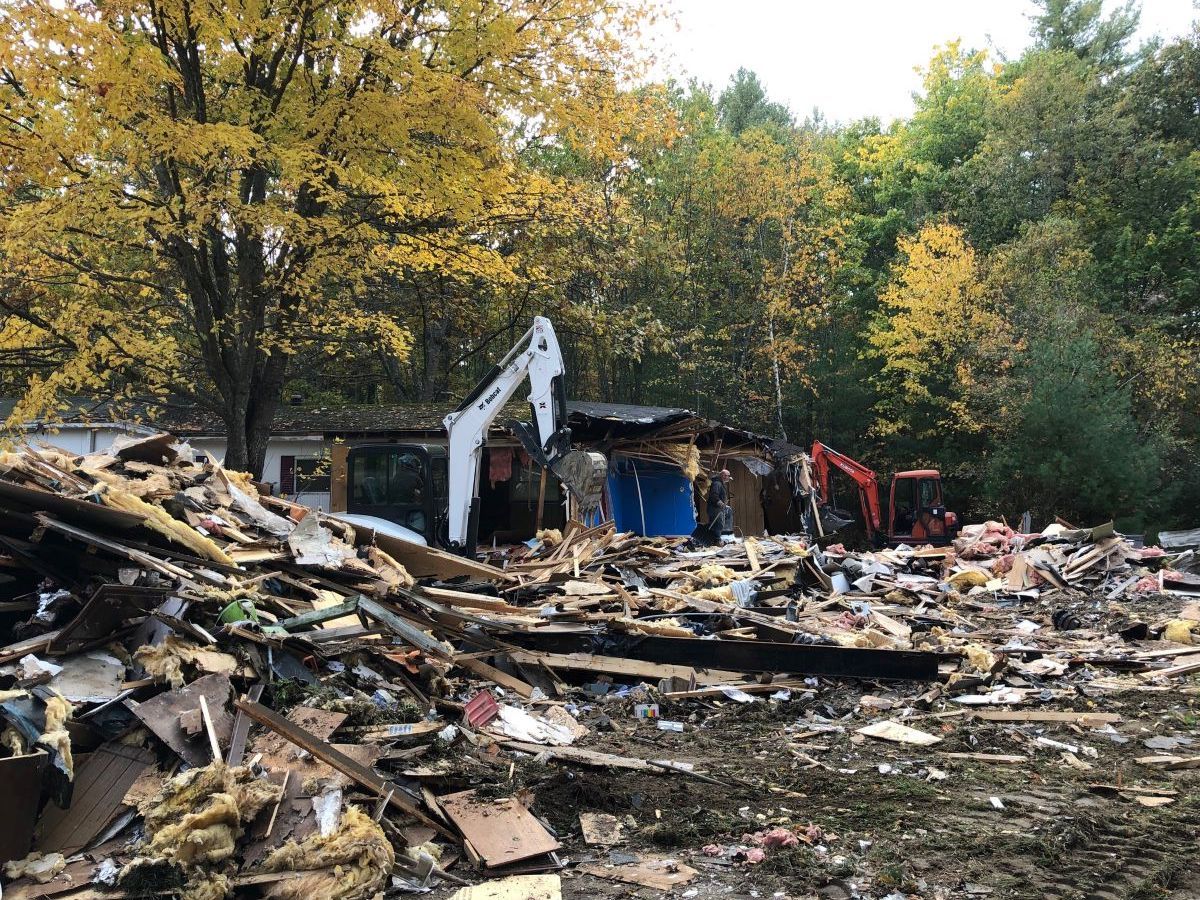
Interior demolition covers removing anything inside a structure that's being replaced, relocated, or opened up — distinct from exterior or full-structure demolition. It's typically the first step in any renovation that goes beyond cosmetic updates like paint and fixtures.
Common Interior Demolition Projects
Wall Removal for Open Floor Plans
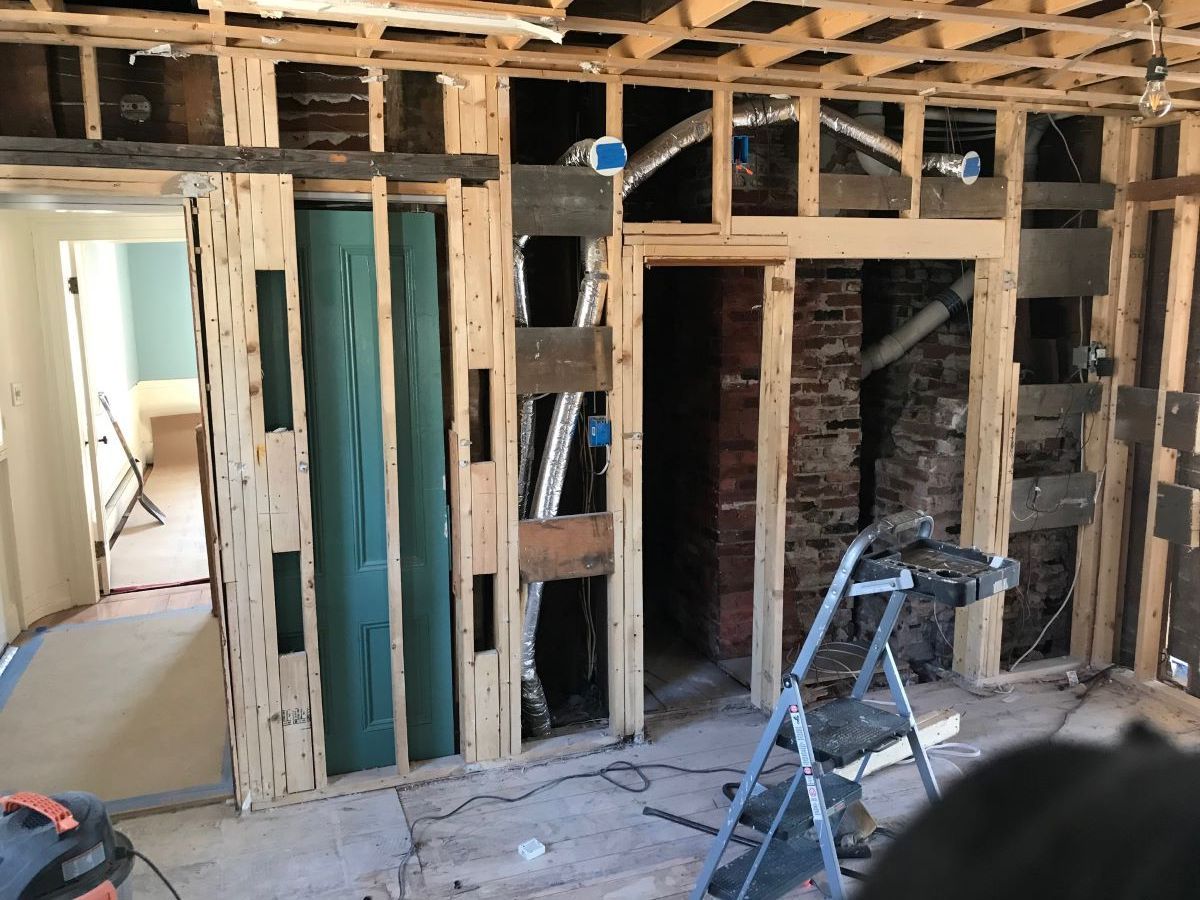
Removing a wall to open up a kitchen, living area, or floor plan is one of the most requested interior demolition projects. Before anything comes down, confirm whether the wall is load-bearing, since removing a load-bearing wall requires adding structural support in its place.
Flooring & Subfloor Removal
Old flooring — tile, hardwood, carpet, or vinyl — often needs to come up along with the subfloor underneath if there's damage or if the new flooring requires a different subfloor height or condition.
Chimney Removal
An unused chimney, especially in an older Maine home switching away from a wood- or oil-based heating system, is a common interior demolition request. Proper removal means addressing the structural opening it leaves behind, both at the roofline and through each floor it passes.
Siding Removal
When an exterior renovation or re-siding project is planned, the old siding typically needs to be fully removed first, which can also reveal the condition of the sheathing and framing underneath.
Load-Bearing Walls: What Homeowners Need to Know Before Removing One
Not every wall that looks removable actually is. A load-bearing wall carries weight from the floors or roof above it, and removing one without the right support in place can cause serious structural problems. A professional assessment — checking the framing, the direction of floor joists above, and the home's overall structure — should always happen before a wall comes down, not after.
What to Expect on Demo Day
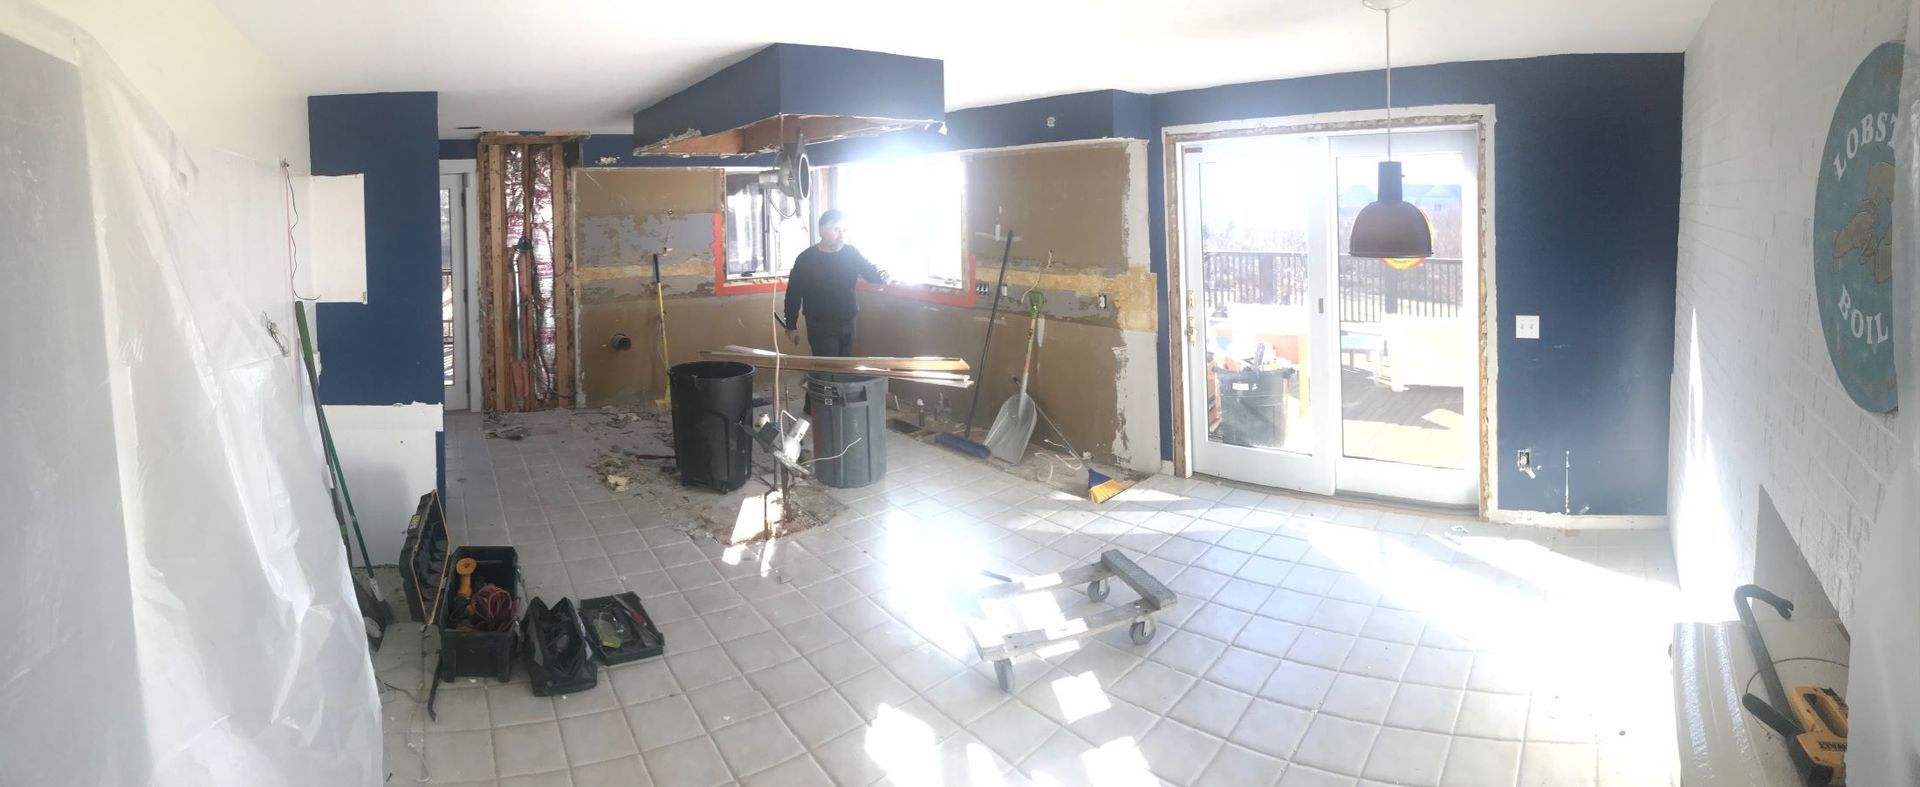
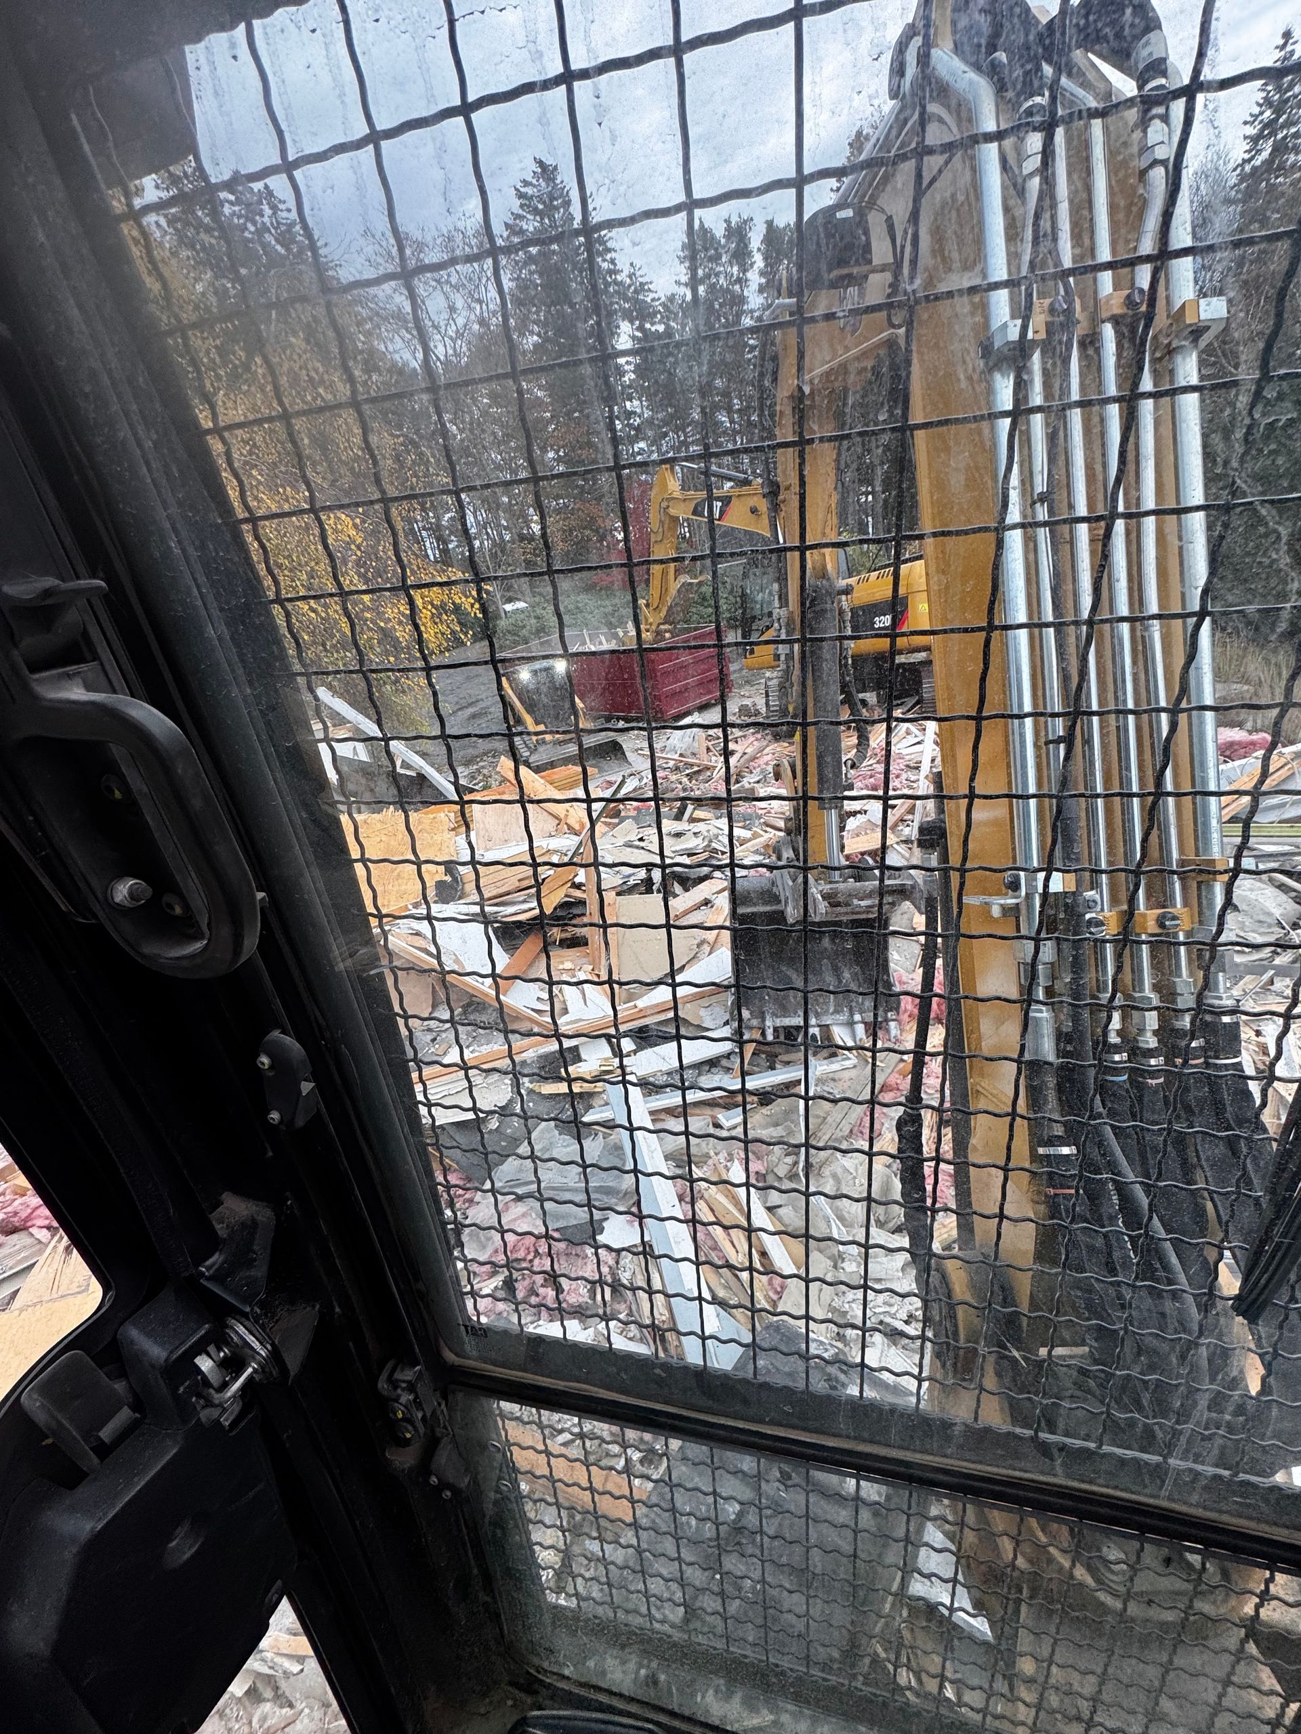
Interior demolition starts with protective containment — sealing off the work area to keep dust from spreading through the rest of the home — followed by utility shutoff or capping for any electrical, plumbing, or gas lines in the affected area. The team then proceeds room by room, hauling away debris as part of the same project rather than leaving it for the homeowner to manage.
Why Professional Interior Demolition Matters for Your Renovation Budget
Interior demolition often reveals a remodel's true condition —water damage, outdated wiring, or structural issues that weren't visible before the walls opened up. Finding these problems during a controlled, professional demolition means you can price and address them before reconstruction begins, instead of turning them into a mid-project surprise that blows up both the budget and the timeline.
FAQ
How do I know if a wall is load-bearing?
A professional assessment is the only reliable way to know for certain — it typically involves checking the direction of the floor joists or roof trusses above the wall and reviewing the home's structural layout. Never remove an interior wall without confirming this first.
Can you remove a chimney that's no longer in use?
Yes. Chimney removal involves removing the structure from the roofline down through each floor it passes, then properly closing the openings it leaves behind.
How messy is interior demolition and how is dust contained?
Interior demolition generates significant dust and debris. We seal off work areas with protective containment, and haul away debris as part of the project to keep the rest of the home clean and livable.
Do you handle the demolition only, or the full renovation too?
Briggs Contracting handles both — interior demolition as a standalone service, or as the first phase of a full remodel that includes reconstruction and finish work.
How long does interior demolition typically take?
A single room typically takes one to three days, while a larger multi-room or whole-house interior demolition can take a week or more, depending on scope.
Planning a renovation this fall? Call Briggs Contracting at (207) 939-7807 or email office@briggscontractingmaine.com to scope your interior demolition project.